<-- style PDP --> 803 12th Line Dummer Road, Douro-Dummer - Detached for sale for $899,900
  • sold
  • leased

803 12th Line Dummer Road

Douro-Dummer, Ontario, K0L 2V0 - Rural Douro-Dummer

$899,900$000000

  • Neighbourhood

    Rural Douro-Dummer

  • Major Intersection

    Hwy 7 N To 12th Line Of Dummer

  • Listed Since: 1667 day(s)

  • Last update: 1655 day(s) ago

Overview

  • Property Type

    Detached, Bungalow

  • Bedrooms

    3

  • Bathrooms

    2

  • Basement

    None

  • Kitchen

    1

  • Total Parking

    8.0 (2.0 Attached Garage)

  • Lot Size

    618.00x438.00 (Feet)

  • Taxes

    $3,969.14 (2021)

  • Type

    Freehold

Property Description

Property description for 803 12th Line Dummer Road, Douro-Dummer

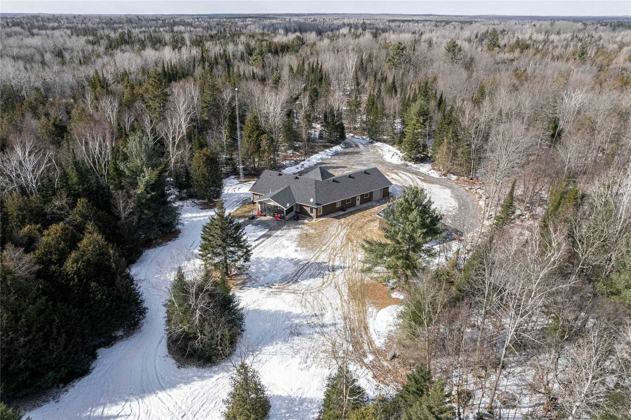
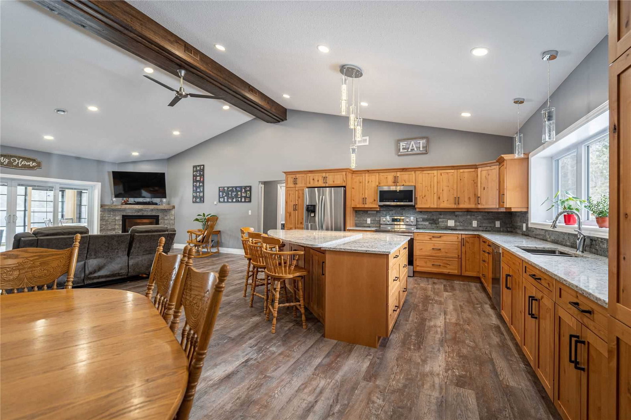
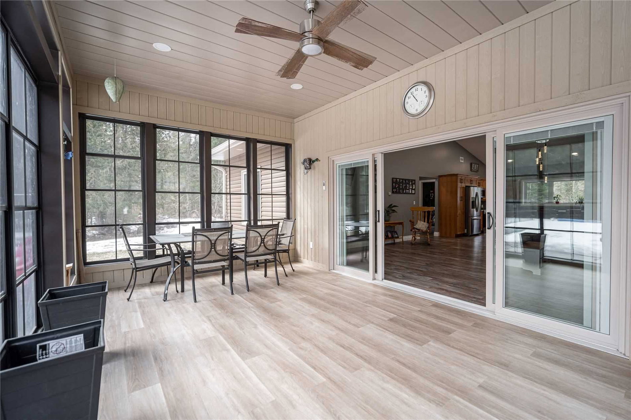
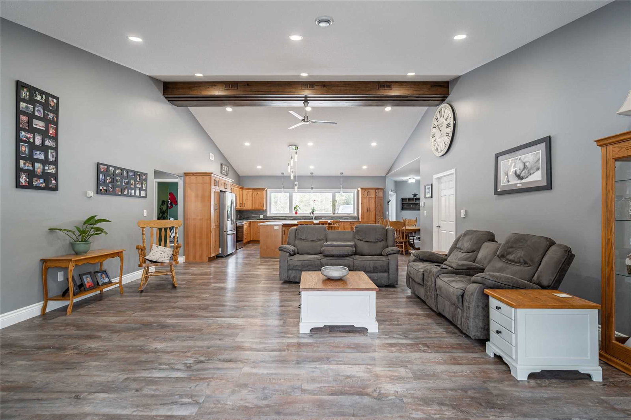
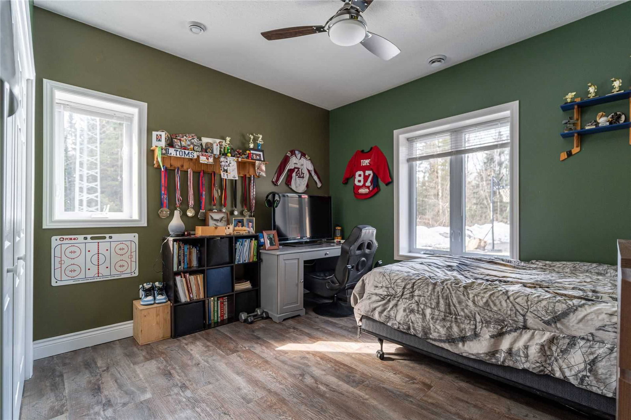
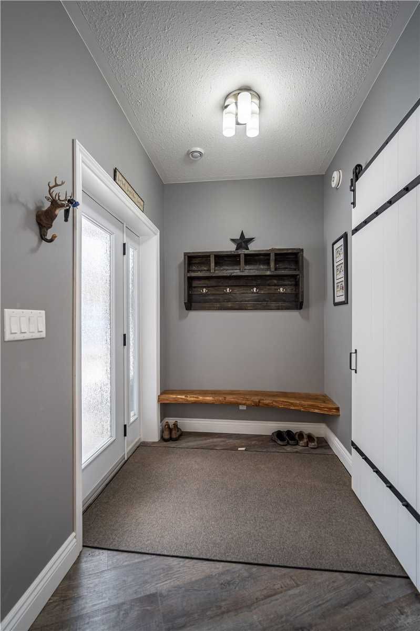
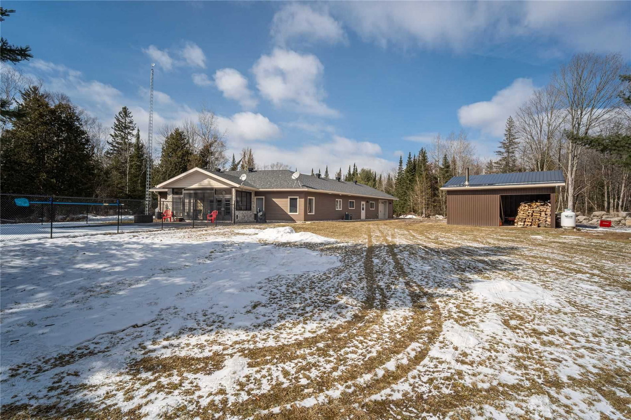
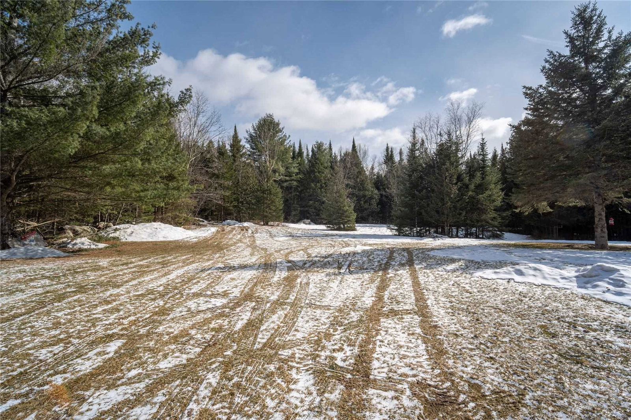
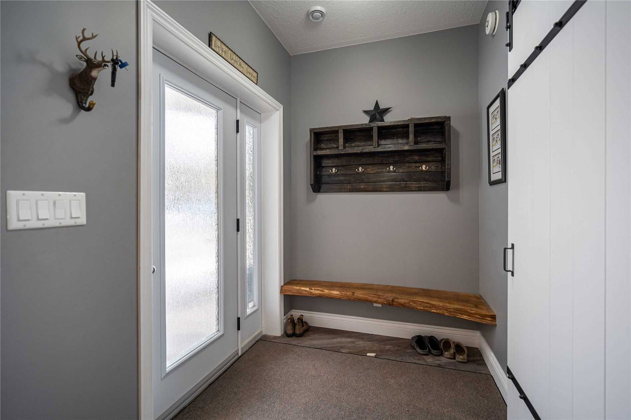
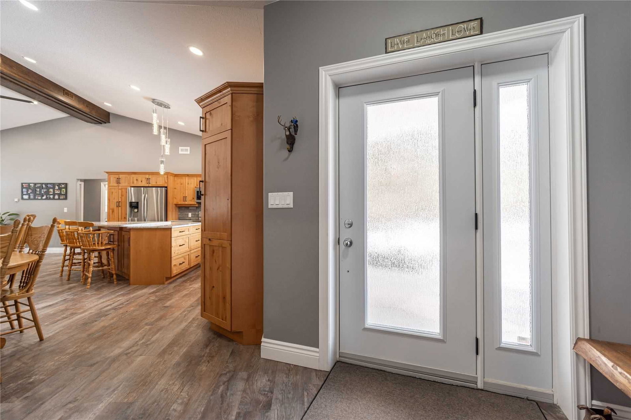
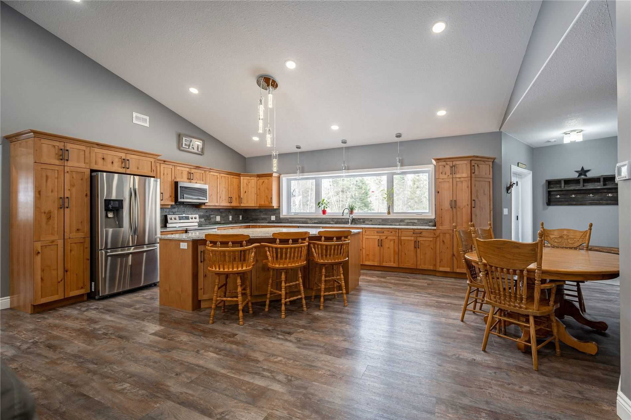
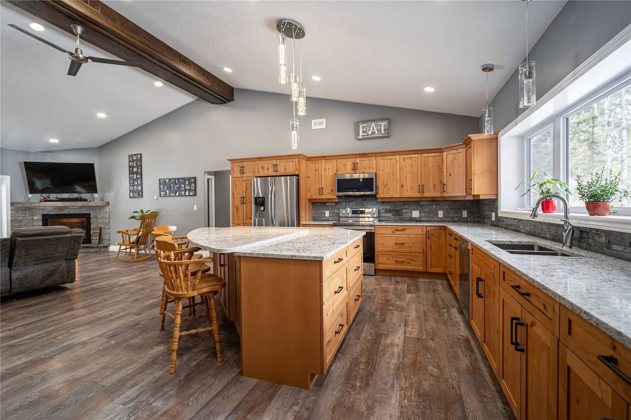
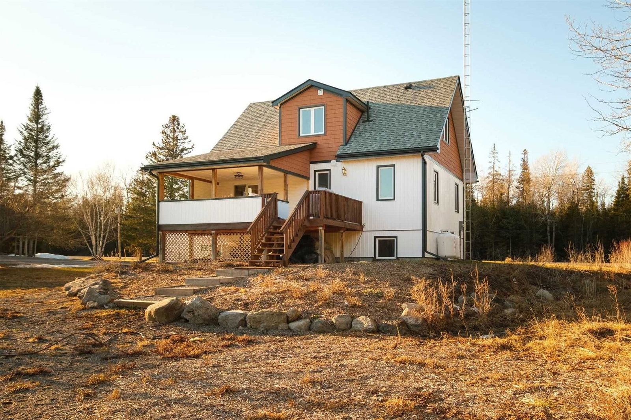
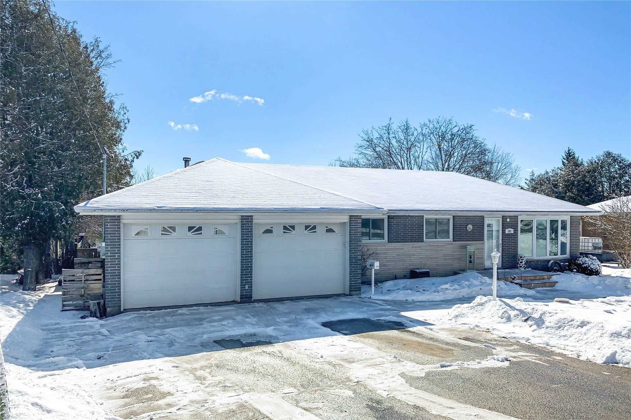
Pure Privacy From This 5 Acre Wooded Lot With A 2018 Custom Built Bungalow. Beautiful Home Offering 3 Bdrm, 2 Bthrm & Nearly 2200Sqft Of Living Space On One Floor, With Attached Double Garage And Heated Salt Water Pool. Well Designed Layout With Stunning Spacious Kitchen, Quartz Counters, Custom Cabinetry & Huge Quartz Island W Eat-Up Bar. Open Concept Dining Rm & Living Rm With Cathedral Ceilings & Propane Fp. Walkout To Sunroom Overlooking In-Ground Salt Water Pool & Fenced Pool Deck Surrounded By Treed Privacy. Primary Bed With 4Pc Ensuite & Walk-In Closet, Main Floor Laundry & Mudroom Off Foyer, Hidden Behind Sliding Barn Door, Leading To Heated Garage With 3rd Garage Door Facing Backyard. Home, Garage & Pool All Heated With An Outdoor Wood/Propane Boiler In Its Own Outbuilding W Steel Roof. Ample Parking & Long Private Driveway Off Municipally Maintained, Year-Round Rd East Of Norwood. Just Move In To This Custom Country Bungalow Surrounded By Wildlife On 5.4 Acres Of Privacy

Listed by BALL REAL ESTATE INC., BROKERAGE

  • MLS #

    X5557766

  • Sq. Ft

    2000-2500

  • Sq. Ft. Source

    MLS

  • Lot Irregularities

    5.410 Acres

  • Year Built

    0-5

  • Pool

    Inground

  • Drive

    Pvt Double

  • Garage

    Attached, 2.0 spaces

  • Total Parking

    8.0

  • Family Room

    Y

  • Den

    Y

  • Exterior

    Vinyl Siding

  • Fireplace

    Y

  • Roof

    n/a

  • Foundation

    n/a

  • Elevator

    n/a

  • Water View

    n/a

  • Laundry Level

    Main

  • Heat

    Forced Air

  • A/C

    Central Air

  • Water

    Well

  • Water Supply

    n/a

  • Sewers

    Septic

  • Central Vac

    n/a

  • Kitchen

    6.08 x 4.68 ft Ground level

  • Dining

    2.01 x 5.20 ft Ground level

  • Living

    6.09 x 6.08 ft Ground level

    Fireplace

  • Sunroom

    5.92 x 3.51 ft Ground level

    Walk-Out

  • Prim Bdrm

    6.60 x 4.25 ft Ground level

  • Bathroom

    2.81 x 3.17 ft Ground level

    4 Pc Ensuite

  • 2nd Br

    3.62 x 4.03 ft Ground level

  • 3rd Br

    3.64 x 4.04 ft Ground level

  • Bathroom

    2.46 x 2.49 ft Ground level

    4 Pc Bath

  • Laundry

    2.23 x 2.36 ft Ground level

  • Mudroom

    7.28 x 2.53 ft Ground level

  • Other

    9.11 x 9.11 ft Ground level

    W/O To Garage

Thinking of Selling?

Find Out Your Home’s Value in Today’s Market!

No Email or Signup is required to view your home estimate.

estimate your home value

Contact Manoj Kukreja

Sales Representative,
Century 21 People’s Choice Realty Inc.,
Brokerage
(647) 576 - 2100

Manoj profile avatar

Mortgage Calculator

This data is for informational purposes only.

Mortgage Payment per month

Principal Amount

Interest

Total Payable

Amortization

Amortization

Closing Cost Calculator

This data is for informational purposes only.

Closing Cost Total for this property

Total Cash flow for purchasing this property

Down Payment(%)*
Additional information

Provincial Land Transfer Tax

Ontario Land Transfer Tax Rebate

Toronto Land Transfer Tax

Toronto Land Transfer Tax Rebate

PST on CMHC Insurance Premium

Lawyer Fees

$2,825

Government Registration Fee's

$164

Title Insurance

Closing Cost Total

Total Cash flow for purchasing this property

Provincial Land Transfer Tax

Ontario Land Transfer Tax Rebate

Toronto Land Transfer Tax

Toronto Land Transfer Tax Rebate

PST on CMHC Insurance Premium

Lawyer Fees

$2,825

Government Registarion Fee's

$164

Title Insurance

Down Payment(%)*

* A down payment of less than 20% is permitted only for first-time home buyers purchasing their principal residence. The minimum down payment required is 5% for the portion of the purchase price up to $500,000, and 10% for the portion between $500,000 and $1,500,000. For properties priced over $1,500,000, a minimum down payment of 20% is required.

Thinking of Selling?

Find Out Your Home’s Value in Today’s Market!

No Email or Signup is required to view your home estimate.

estimate your home value

Contact Manoj Kukreja

Sales Representative, Century 21 People’s Choice Realty Inc., Brokerage
(647) 576 - 2100

Manoj profile avatar

Recent Sold Listings in Rural Douro-Dummer, Douro-Dummer

Popular Cities